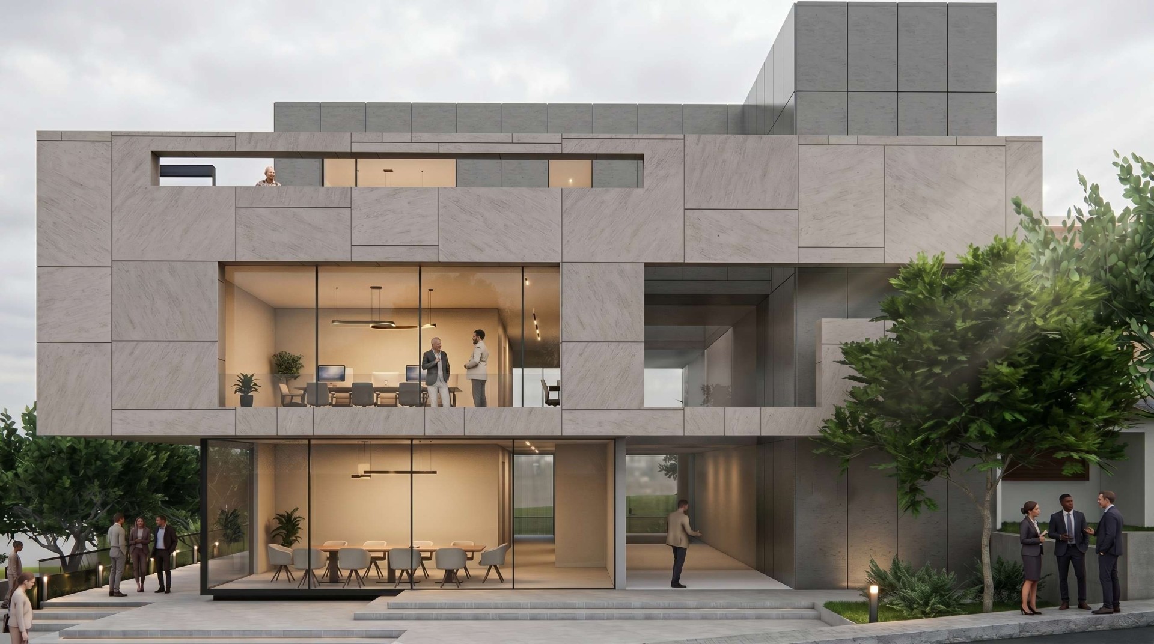
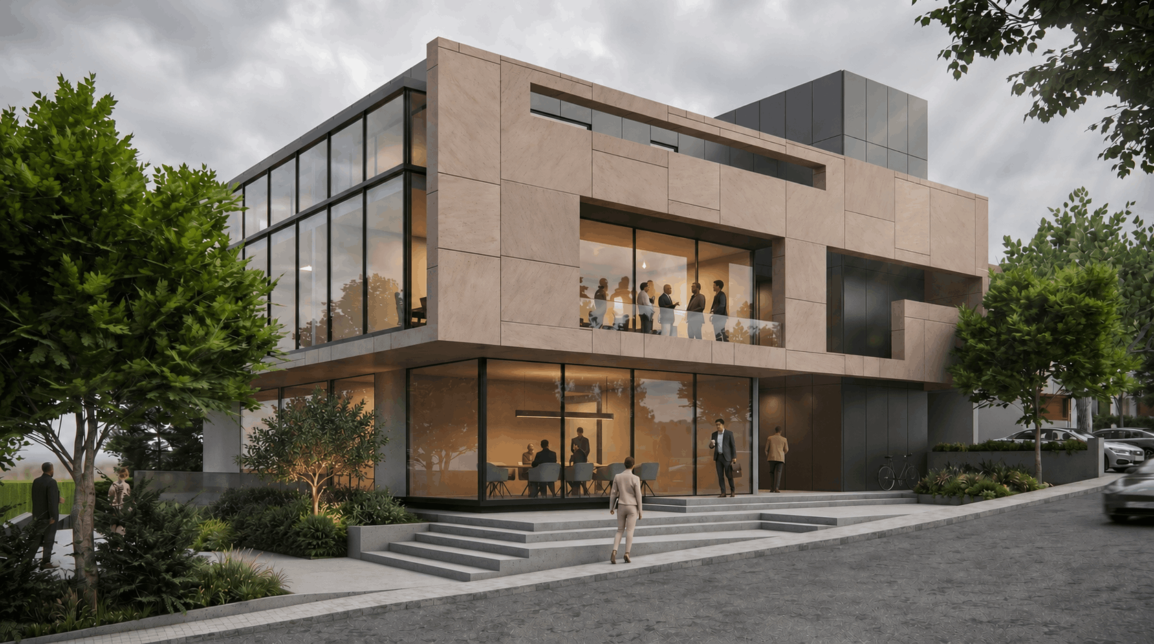
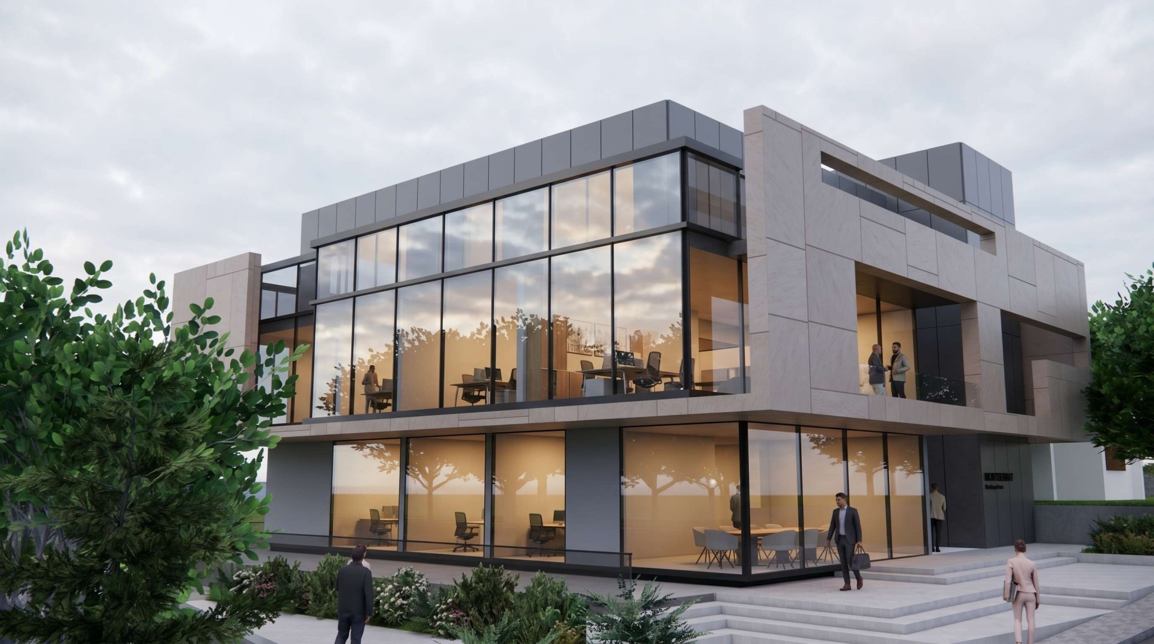
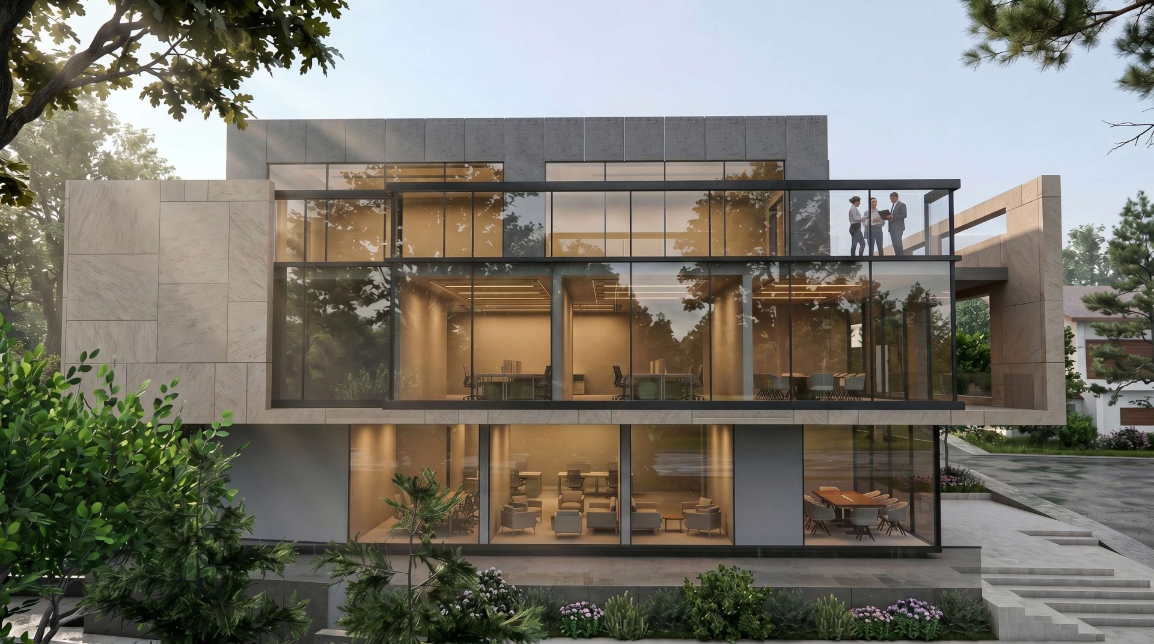
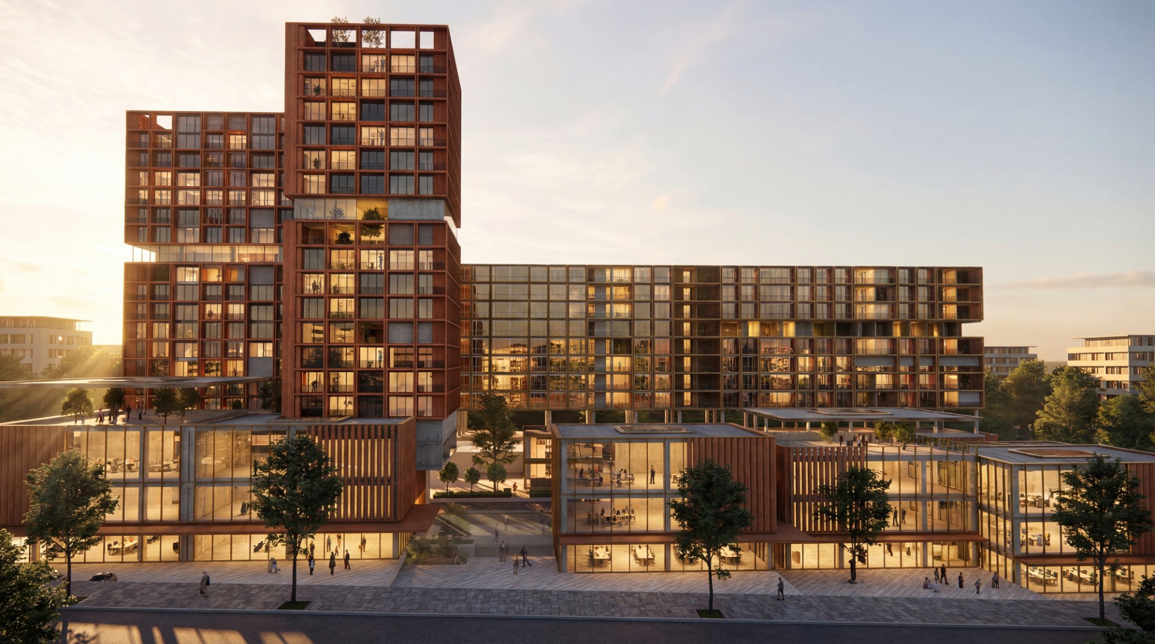
The design is based on the balance of solid and void on the facade. While interior privacy is ensured through the opaque mass design on the street-facing facade, natural light efficiency is optimized via openings on the side and rear facades. Placed on the west facade, which is exposed to intense evening sun, the opaque outer skin prevents direct daylight intake while contributing to passive ventilation. Workspaces are positioned along the facade to enable direct access to natural light, and the central gallery void supports the illumination of circulation zones. Additionally, the enclosed and open cantilevers on the first floor offer functional spatial solutions while creating spatial diversity through the interior/exterior relationship.