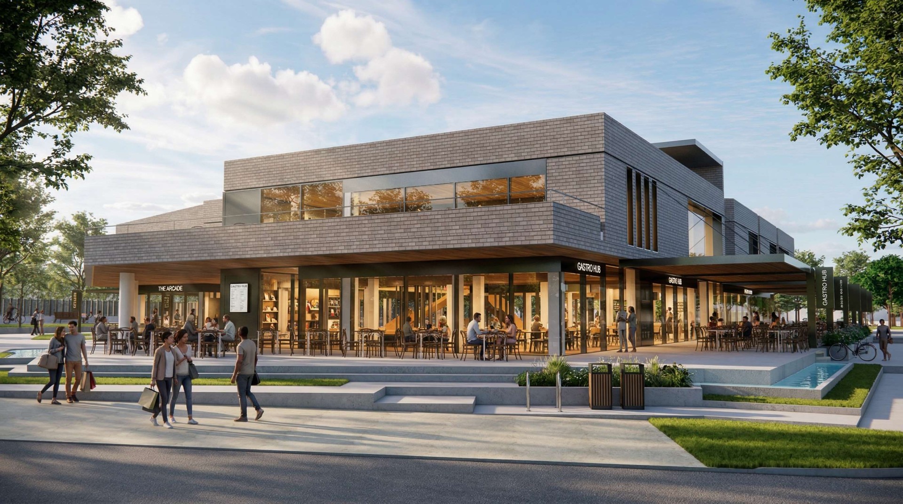
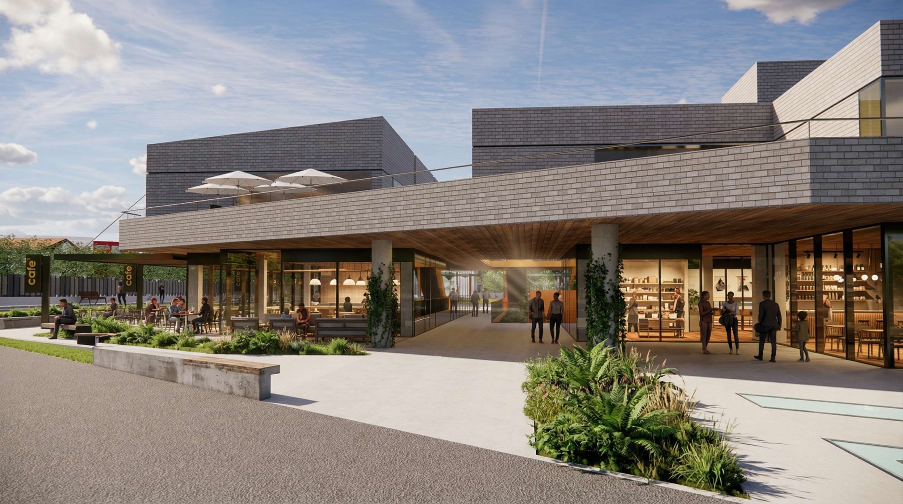
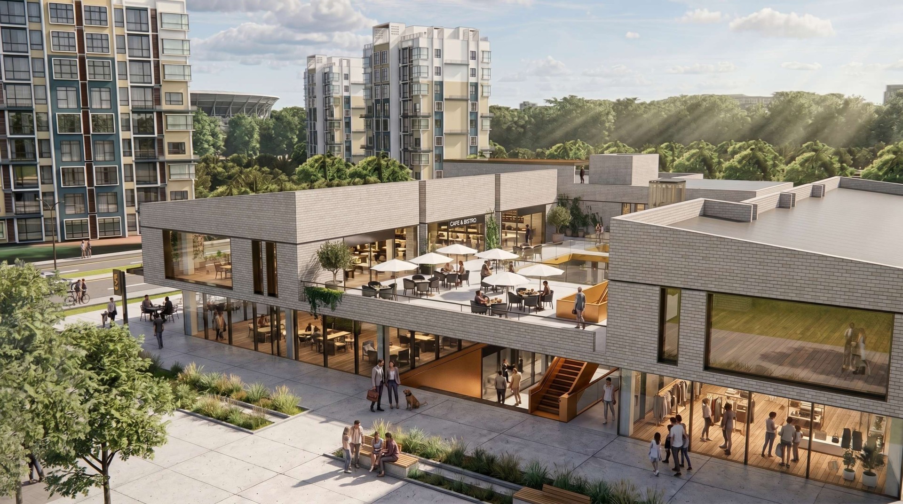
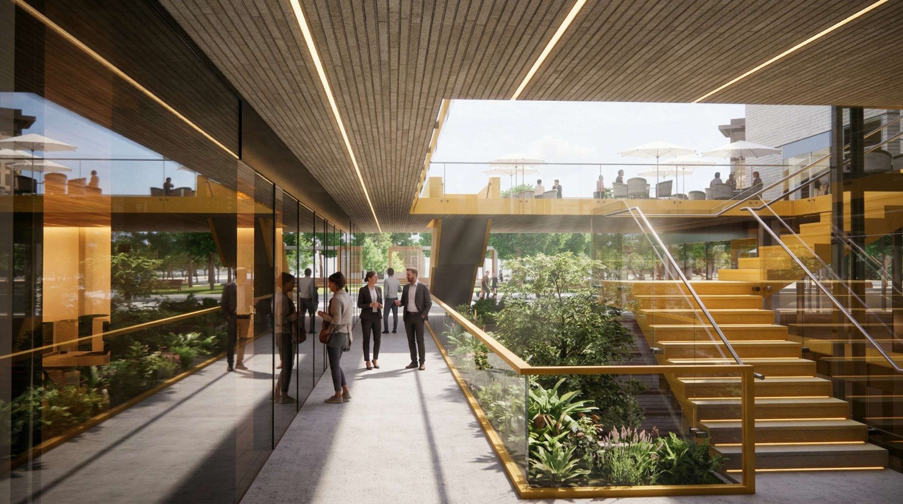
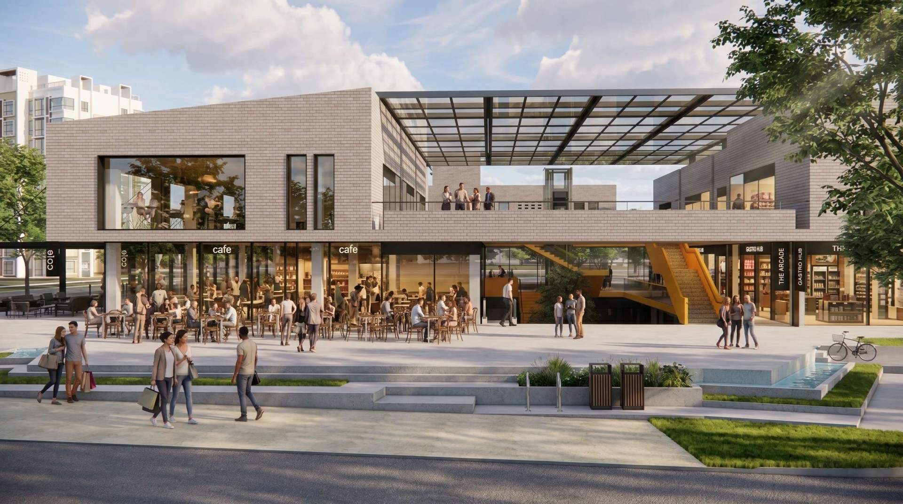
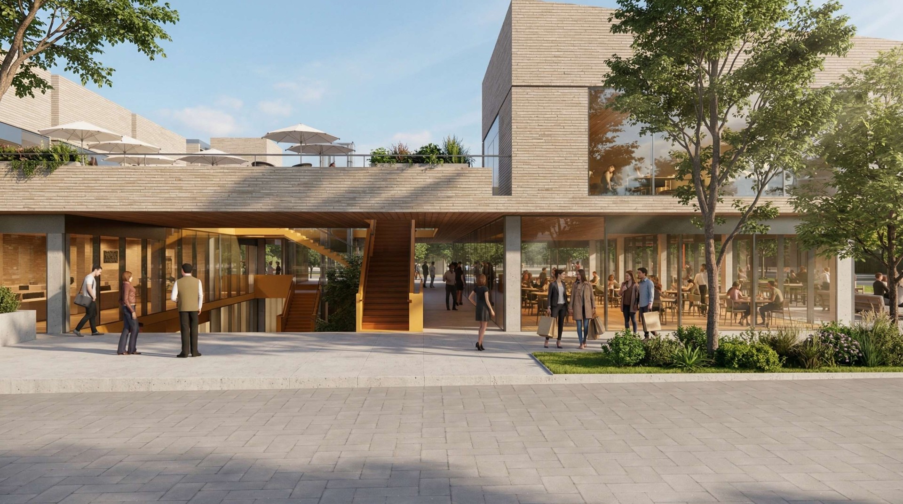
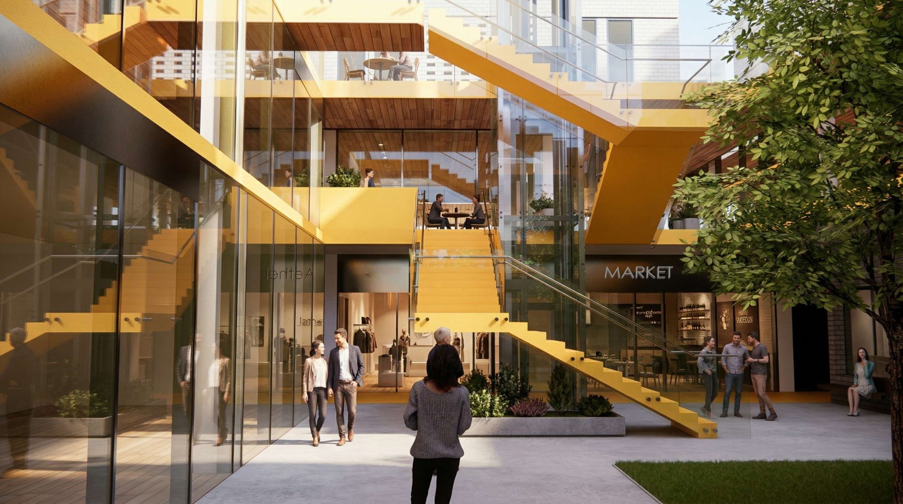
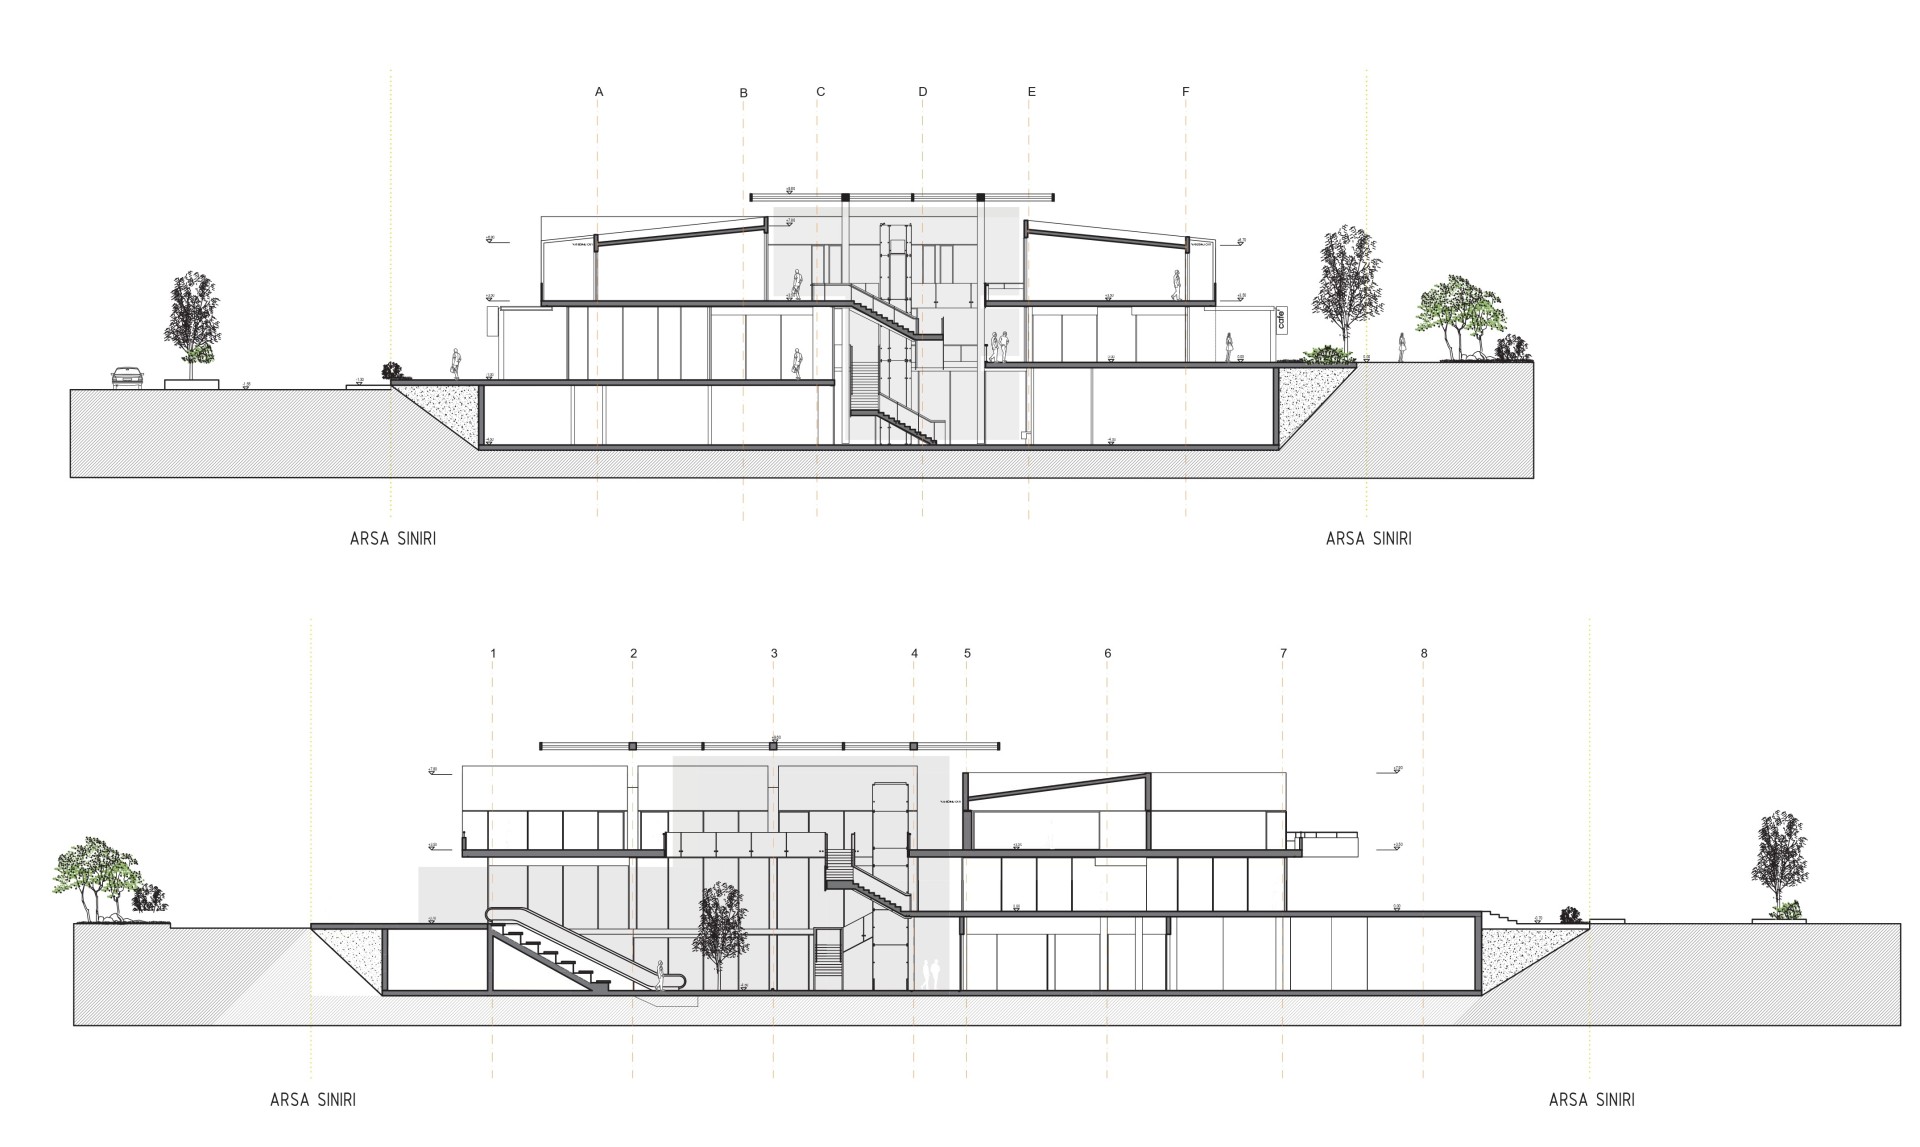
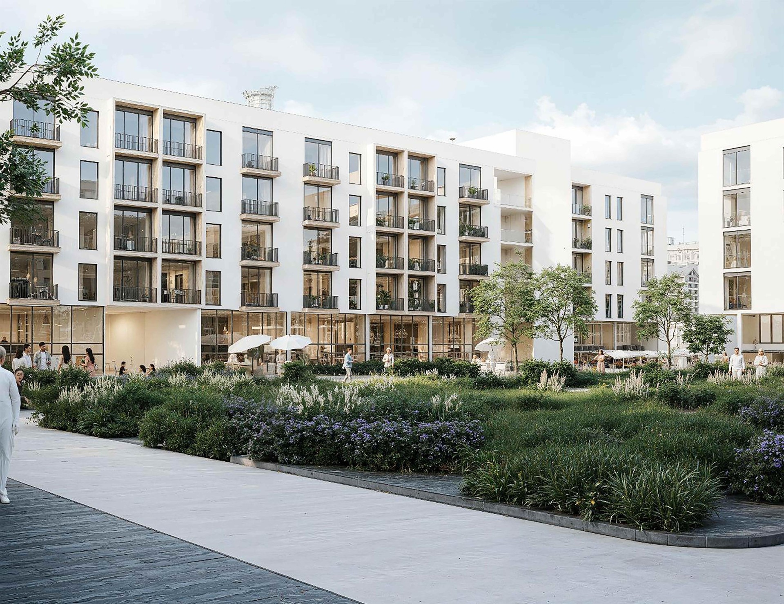
The project is conceived through a holistic design approach that responds to its surrounding context. The commercial program is organized as a dynamic and adaptable system, while the inner courtyard functions as an active public focal point, enhancing daylight, natural ventilation, and social interaction. Open and semi-open spaces are carefully integrated to support public use and commercial activity, with pedestrian circulation serving as a primary design determinant. The massing strategy establishes a fluid architectural composition that responds to human scale and promotes spatial continuity, while daylight and climatic conditions inform the fundamental design decisions.