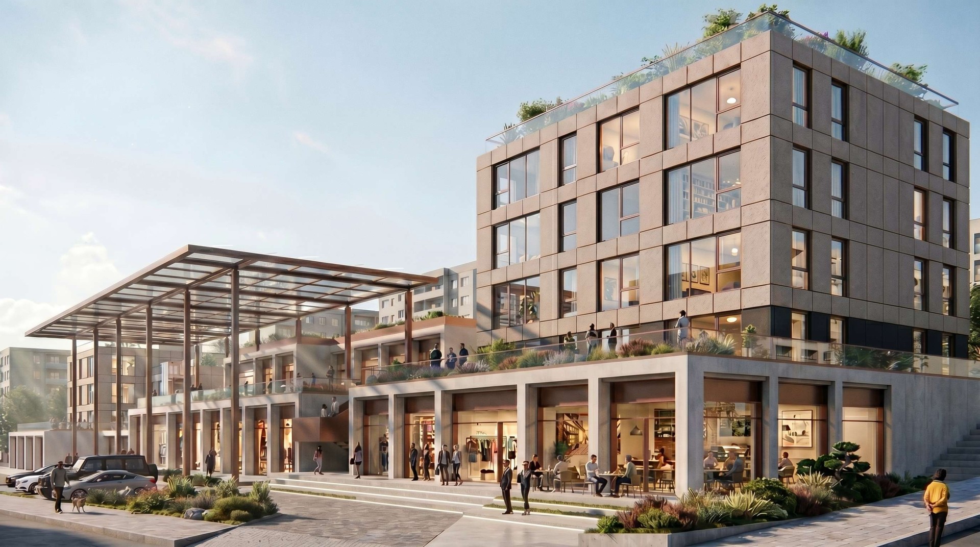
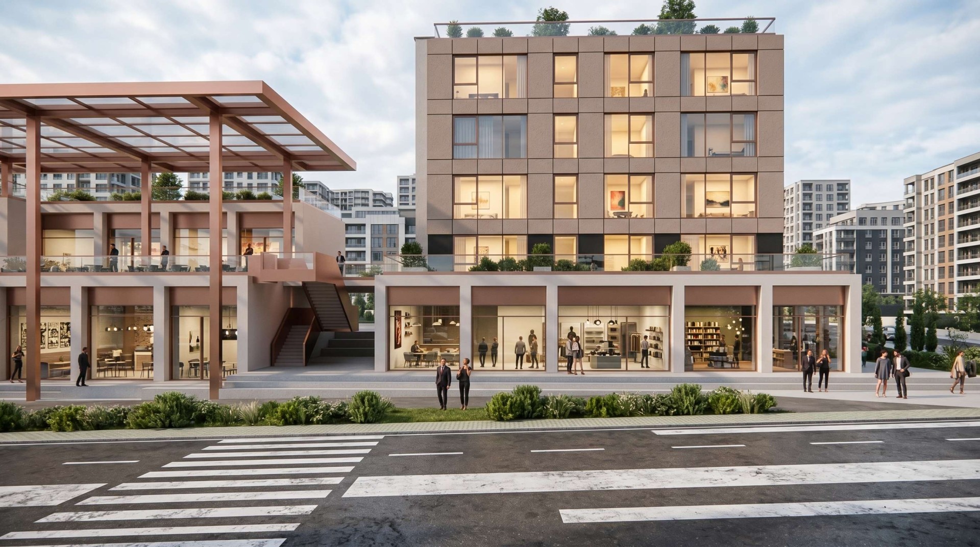
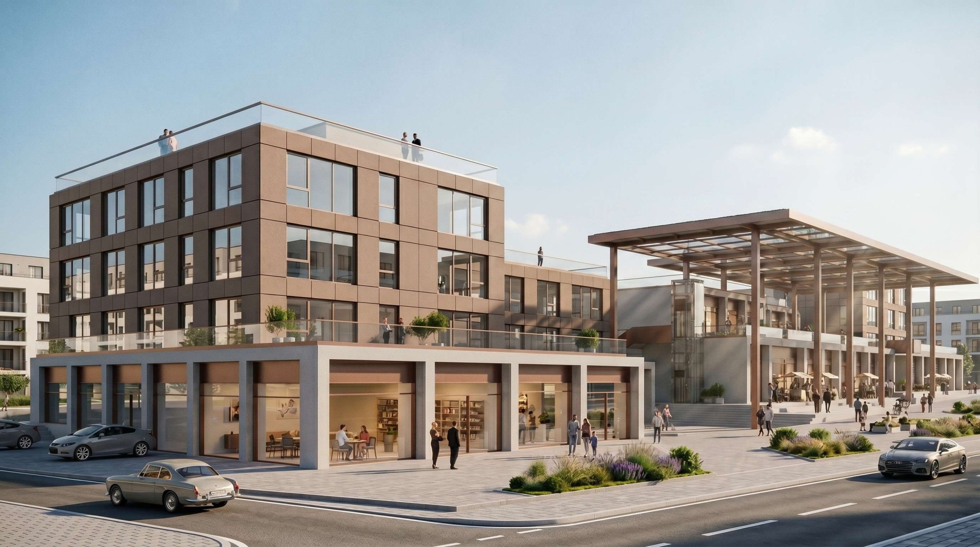
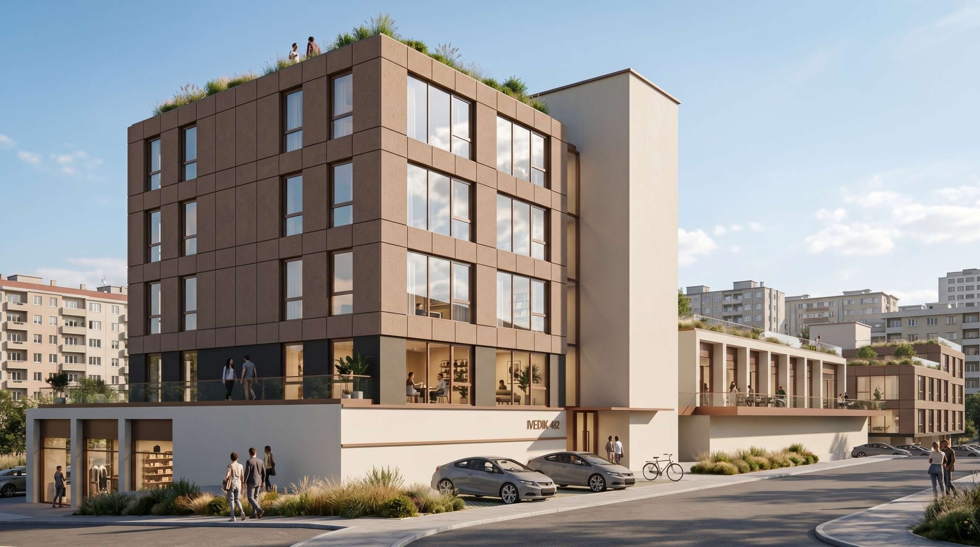
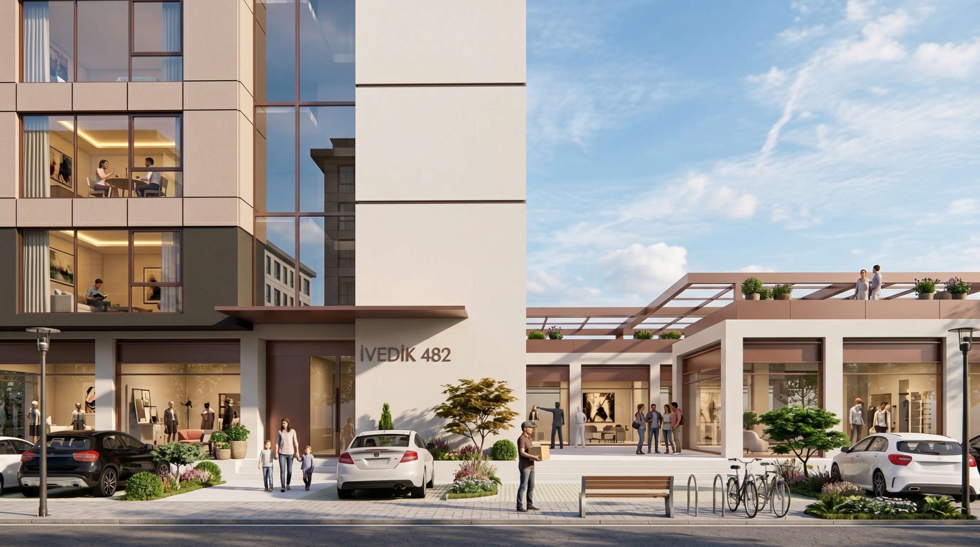
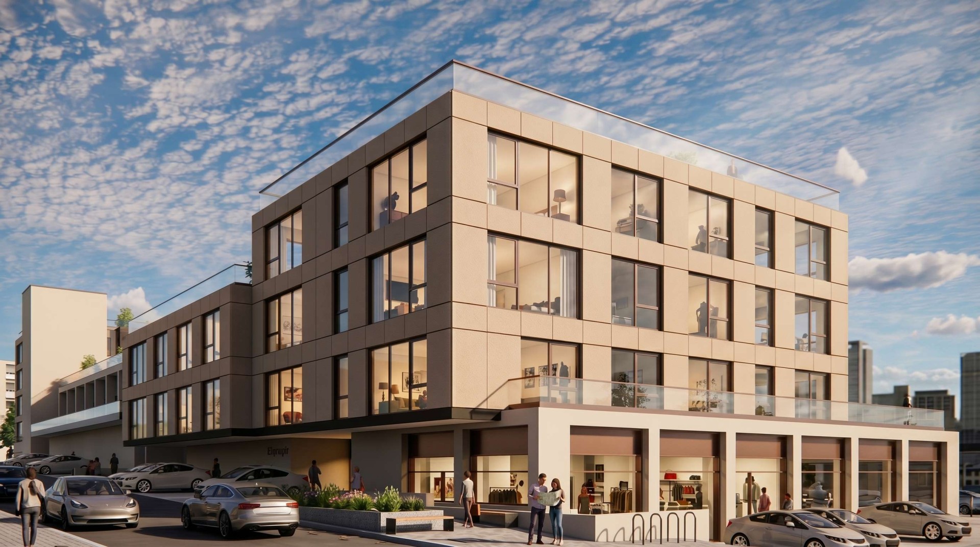
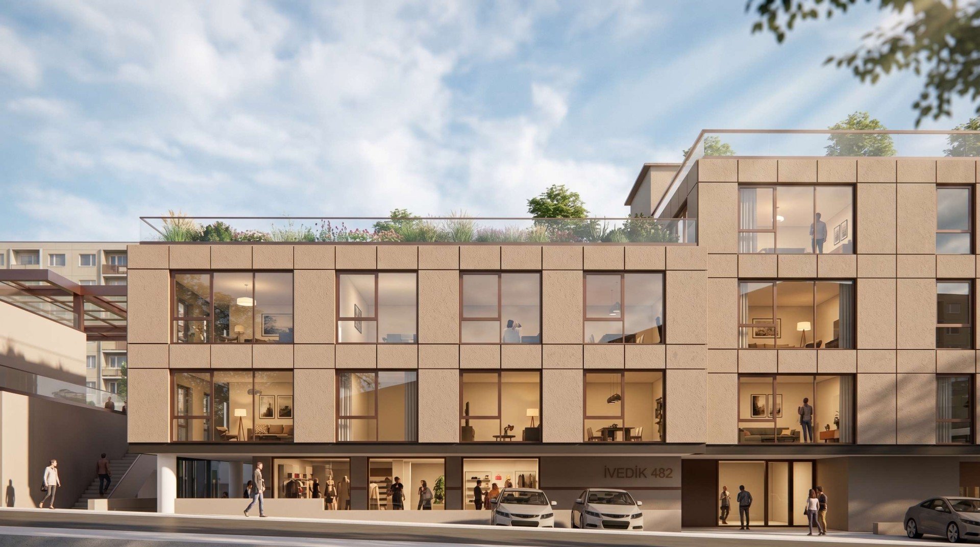
The ground-floor commercial units are organized in a fragmented configuration that establishes a more permeable interface with the street. Their direct engagement with the façade reinforces the connection between the building and the surrounding urban fabric, contributing to an active street frontage. Office and home-office entrances are accessed from the rear street, ensuring privacy while maintaining a clear distinction between commercial and professional uses. The building mass is shaped to maximize natural daylight and ventilation, while the transition between public and private spaces is carefully considered throughout the design. A contemporary architectural expression defines the façade, complemented by a flexible planning approach that accommodates diverse office requirements and allows for independent use of individual floors. The project comprises 73 home-office units and 19 commercial units.